
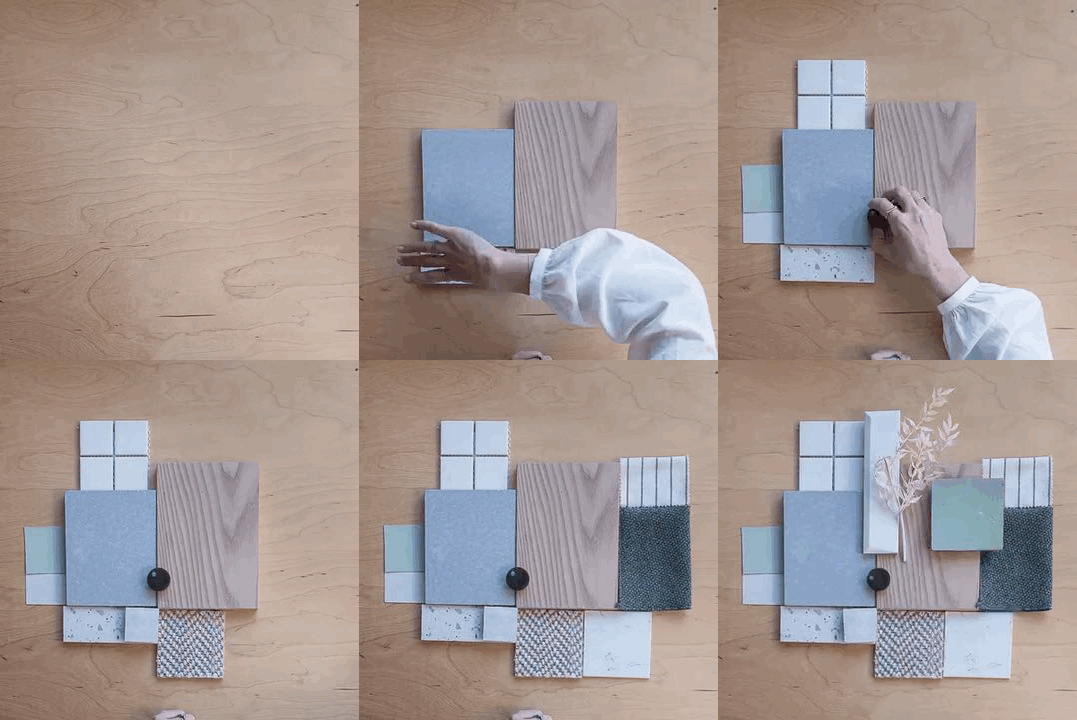
Our design process has been developed to ensure each project progresses in a structured and collaborative manner. Through a series of carefully considered stages, we refine the design from initial concept through to detailed specification, ensuring every element contributes to a cohesive, functional and beautifully considered interior.
DESIGN PROCESS
-

CONCEPT DESIGN
The project begins with a measured site survey, enabling us to produce accurate existing plans and gain a thorough understanding of the space.
We will then develop a series of Look and Feel Boards, presenting inspirational imagery, materials and design references that establish the overall aesthetic direction of the project. These boards are intended to communicate the desired atmosphere, character and design language for the space.
Using the measured survey information, we will prepare proposed layout options that explore spatial planning, furniture arrangements and functionality.
-

DESIGN DEVELOPMENT
Refinement & Material Specification
Following feedback, the preferred design direction will be further developed and refined.
Updated layout plans and supporting imagery will be presented alongside curated material boards for each room. Physical samples will be provided where appropriate, enabling you to review finishes, textures and colour palettes firsthand.
Detailed elevation drawings will be produced to communicate key design features and assist in visualising the proposed scheme.
Lighting and small power layouts will also be incorporated to ensure the design is considered holistically from both an aesthetic and functional perspective.
-

TECHNICAL DESIGN & SPECIFICATION
Detailed Design & Procurement Support
The final stage focuses on developing the approved design into a detailed package suitable for pricing, procurement and implementation.
Detailed CAD drawings will be prepared, incorporating all agreed design decisions and technical requirements.
A comprehensive finishes and specification schedule will be produced, outlining all materials, finishes, fixtures and fittings throughout the project. This document will act as a key reference for both client and contractor during implementation.
We will source and obtain trade quotations for key specified items, helping to establish project budgets and identify preferred suppliers.
For all remaining specified products, purchasing information will be provided, including supplier details and product references to support procurement.
-

PROCUREMENT & INSTALLATION SUPPORT (OPTIONAL)
Project Implementation & Styling
For clients seeking a fully managed service, we can assist with the procurement, coordination and installation of the approved design scheme.
Following sign-off of the detailed design package, we will coordinate the ordering and delivery of specified products, liaise with suppliers, and monitor the progress of key purchases to help ensure the design is delivered as intended.
Where required, we can coordinate deliveries to site, undertake site visits during installation, and provide design input to contractors to assist with the implementation of the approved scheme.
For furnished projects, we can also arrange the installation and styling of furniture, accessories, artwork and decorative objects, ensuring the completed space reflects the original design vision.
2 Hour Home Consultations
Perfect for if you need help and advise with design decisions for your home without committing to a full design package.
They are an opportunity for you to ask Ruth about any of the below:
Initial ideas / Space planning / Flow and position / Colour or materials advise
Any issues that you may have had since your building work started
Final touches to a nearly complete project
Price - £450+Vat
Please drop us an email to enquire or book.
*In person consultations are only available in certain areas of London